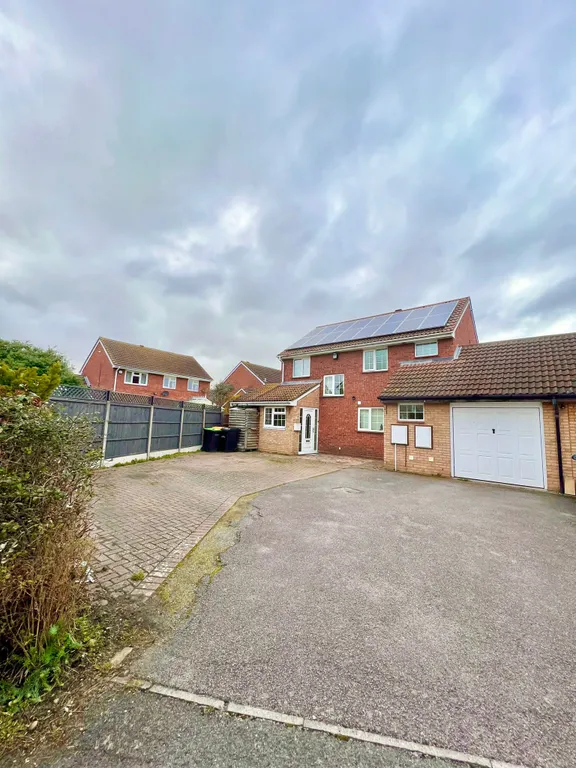
This extended 4/5 bedroom link detached home is located in a quiet cul-de-sac on Gilbert Close, Kempston. Designed for modern family living, the property offers generous living space, versatile room layouts, and a range of practical features, including off-street parking, a private rear garden, and a single garage.
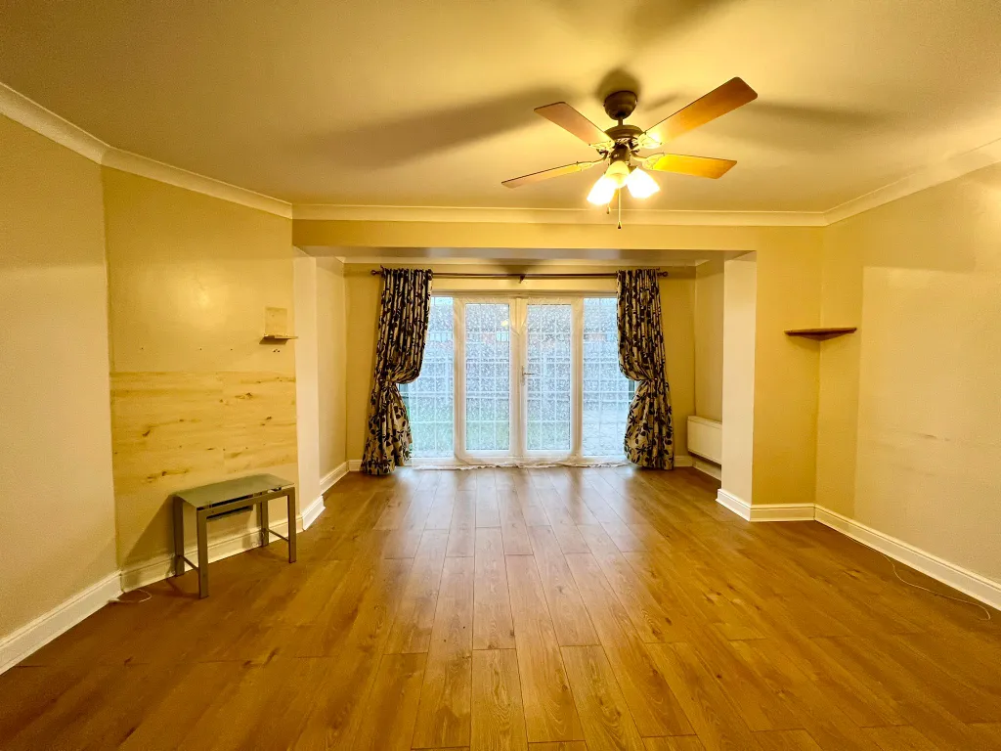
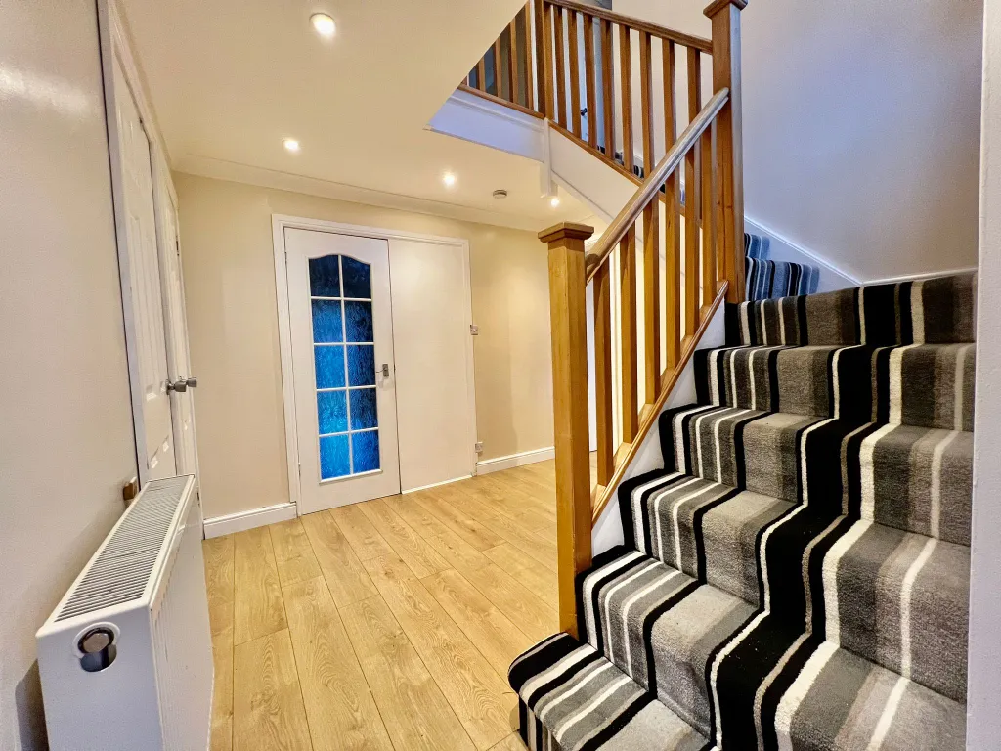
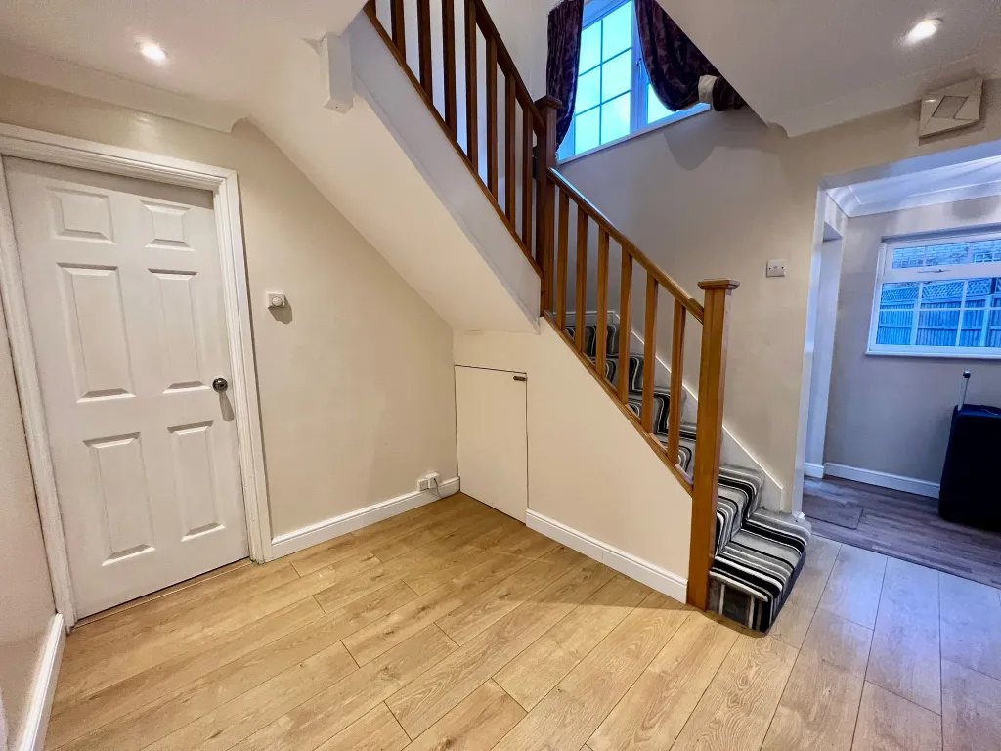
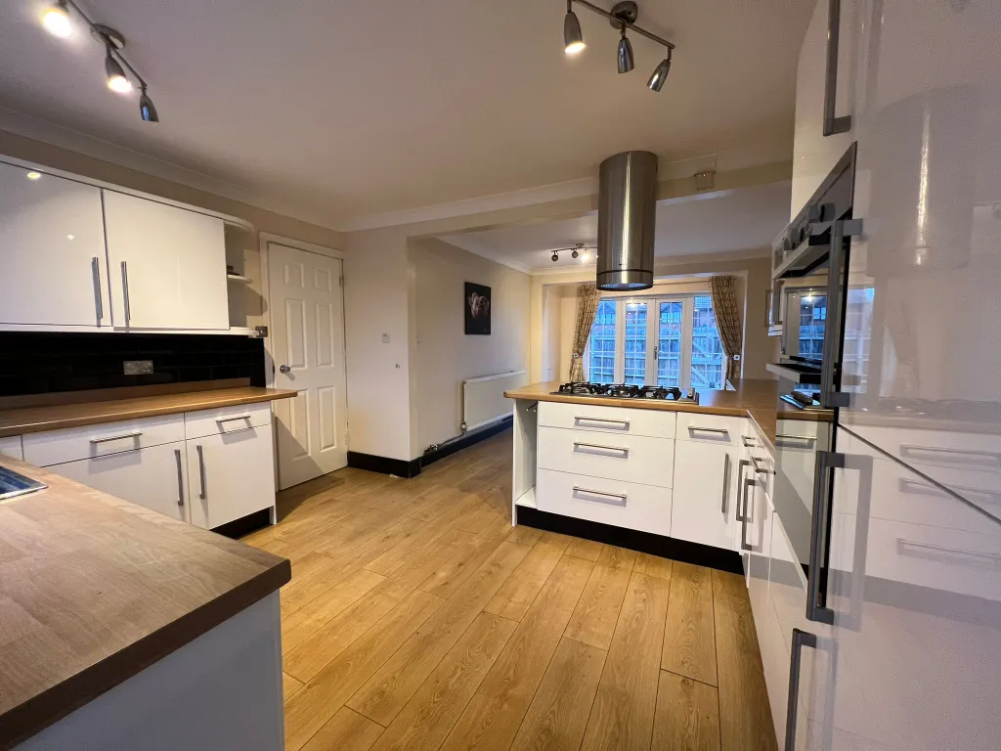
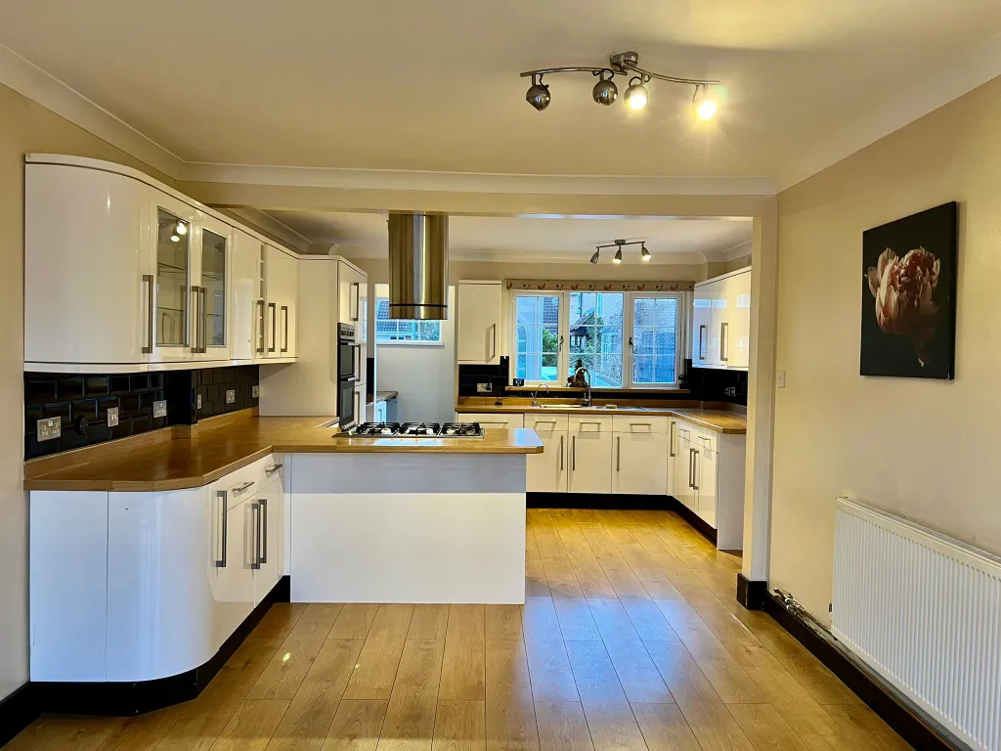
On the ground floor, the entrance lobby leads into a welcoming hallway, giving access to a spacious lounge and an open-plan kitchen/diner – perfect for entertaining. A separate utility room, cloakroom, and additional washroom provide extra convenience. The flexible layout also includes an optional fifth bedroom or a second reception room, offering potential as a home office, playroom, or guest space.
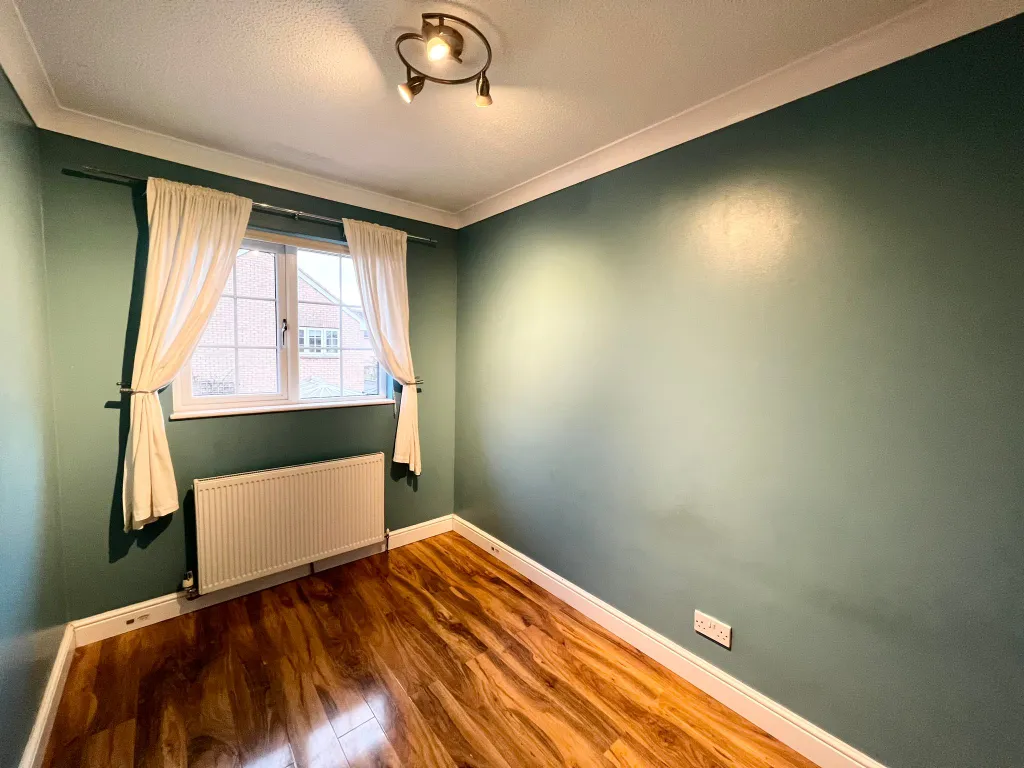
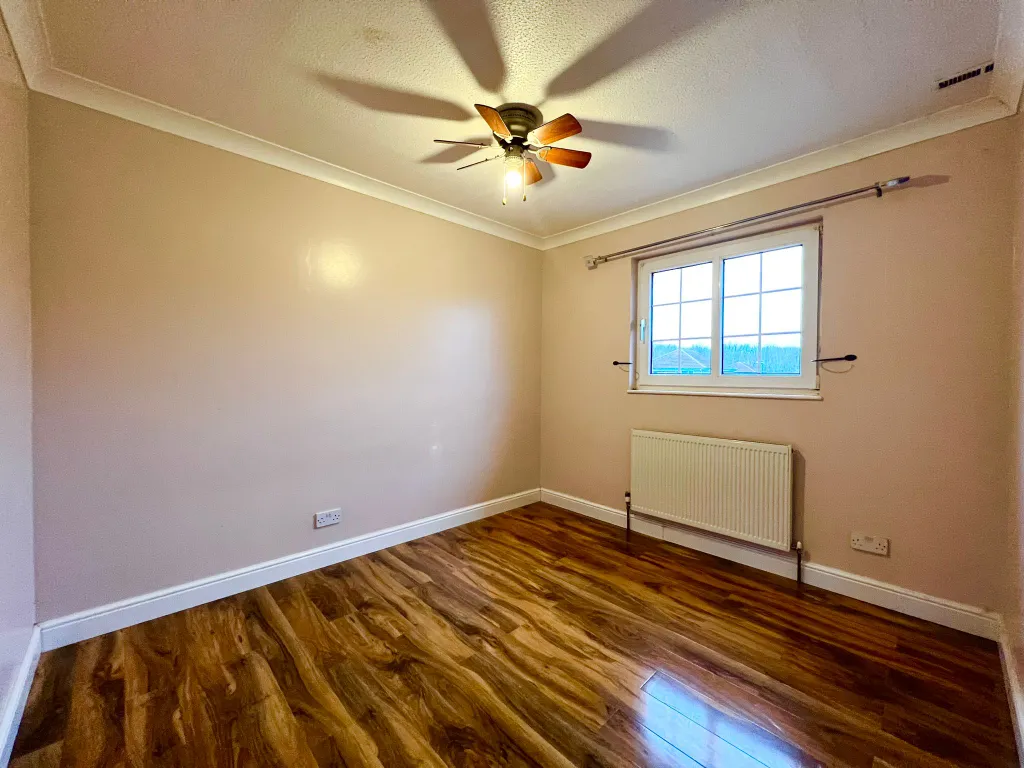
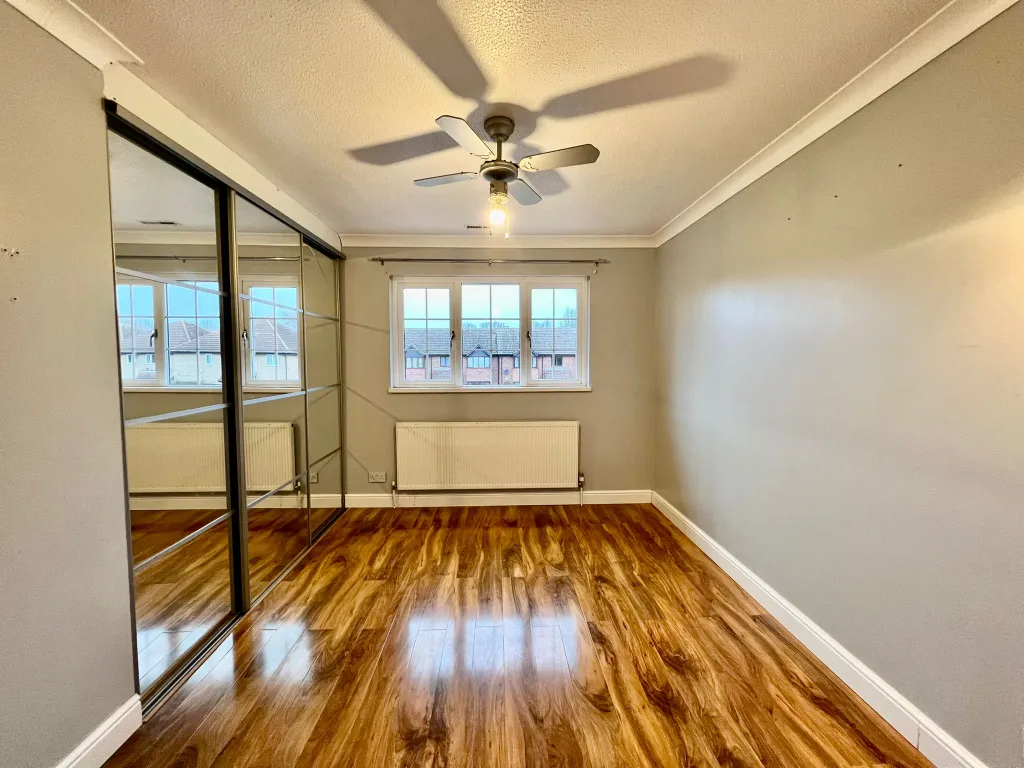
Upstairs, there are four well-sized bedrooms, including a master bedroom with an en suite shower. A family bathroom serves the remaining bedrooms, ensuring ample facilities for a growing household. Double glazing, gas central heating, and stylish wood flooring add comfort and efficiency throughout the home.
Outside, the front garden provides off-road parking, while the rear garden offers a private outdoor space for relaxation or family gatherings. With easy access to local schools, amenities, and transport links, this property is an excellent opportunity for buyers looking for a spacious and well-located home in Kempston.
Features
Extended 4/5 Bedroom link detached property.
UPVC double glazed windows, doors and gas radiator heating
Entrance lobby, entrance hall, cloakroom Lounge
Kitchen/diner, utility room
Bedroom 1 with en suite shower
Wash room on ground floor
Family bathroom
Rear Garden
Front garden providing off road parking